Newington P&Z adopts middle housing zoning rules
Newington's Planning and Zoning Commission approved zoning amendments implementing the state's middle-housing law.
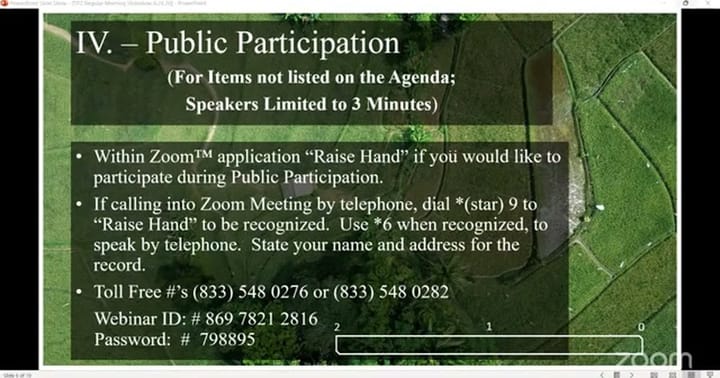
Planning and Zoning · Meeting of June 24, 2026
Newington's Planning and Zoning Commission approved zoning amendments implementing the state's middle-housing law. The commission voted unanimously to adopt petition TPZ 26-10, updating several sections of the zoning regulations to comply with special session Public Act 25-1, with an effective date of July 1, 2026. Changes included removing a 1,000-square-foot maximum unit size, adding a "common parking" option allowing front-facing garages in limited zones, and requiring separate vehicle access for residential units in mixed-use buildings.
Resident Jacob Nolten of 10 Hillside Street urged the commission to loosen a 500-square-foot-per-unit green space requirement, calling it "a little bit restrictive." The commission also learned a legal notice error at the Hartford Courant forced it to re-advertise public hearings, set for July 8, on two previously approved special permits. Town Planner Paul Dixon, who is departing the position, was thanked by commissioners and a resident caller.
In the full story:
- Public Comment: A Tribute to the Departing Town Planner
- Commissioner Question: Transit-Oriented Development Priority Zones
- Petition TPZ 26-10: Middle Housing and Parking Zoning Amendments
- New Business: CRCOG Alternate Designation
- Administrative Matters: Pending Applications and a Notice Error
- Commissioner Remarks: A Planner's Departure and Staffing Continuity
- Closing Matter: Fire Safety and a Solar Storage Webinar
- Who Was There
- Organizations And Documents Referenced
- The complete report: 2,370 words
Source: the Planning and Zoning meeting of June 24, 2026, reported from the official video recording and transcript.
Checked against the record: before publication this article was automatically compared with the meeting transcript. It was corrected where it differed.
The Full Article
Public Comment: A Tribute to the Departing Town Planner
Resident Rose Lyons of 46 Elton Drive opened public participation by phone, thanking Town Planner Paul Dixon "for all that he has done for the town of Newington while he's been our town planner over the last few years," saying she had called him repeatedly with questions and wished him well in his next role. The remark set the tone for a meeting that doubled as a send-off for Dixon, who confirmed later in the session that he is leaving the position. Commissioners Woods, Gill, and Davis each offered personal thanks during the remarks portion near the end of the meeting, and Chairman Sovietsky called him "a great asset to this town" that would be "very hard to replace."
Commissioner Question: Transit-Oriented Development Priority Zones
Before the public hearing opened, a commissioner asked whether the items on the agenda would be affected by transit-oriented development, or TOD, priority zones created under the broader special-session legislation. Dixon said designation as a TOD priority zone is voluntary and would mainly help a town accumulate points toward an exemption from a state-mandated housing moratorium process; Newington currently qualifies for a "safe harbor" and does not need a moratorium. He said the bigger incentive would be any state funding tied specifically to those zones. "That carrot approach, if all of a sudden you have something announced that says they're putting together this large fund specifically for this type of zone, then that is a very interesting thing for the town to look at," Dixon said. He added that the 2030 census could change the town's safe-harbor status.
Petition TPZ 26-10: Middle Housing and Parking Zoning Amendments
Background and stakes: The petition implements Connecticut's special session Public Act 25-1, which directs municipalities to allow "middle housing" — duplexes, triplexes, cottage courts, and similar small multifamily buildings — by right in certain zones through a summary review process. The hearing, opened June 17, continued to this meeting so the commission could work through changes raised at the first session and recommendations from the town attorney.
The question before the body: Whether to adopt the amended regulations, covering zoning sections 2.1, 3.10, 3.11, 3.13, 3.19, 3.20, 3.26, 4.5, 5.5, 6.0, 6.1, 7.4 and 9.2, and set an effective date.
Substantive content: Dixon walked commissioners through a staff memorandum dated June 22 that highlighted every change from the prior draft using strikethrough and highlighted text. Key revisions included
Removal of a 1,000-square-foot maximum unit size from Table 5.5.6, which Dixon said staff had originally proposed to encourage smaller, more affordable units, but which risked blocking three-bedroom or larger configurations developers might need on oddly shaped lots.
A new "common parking" option permitting a garage to face the street in limited circumstances, aimed at avoiding a "sea of asphalt" parking lot in front of buildings while giving some flexibility in auto-oriented zones such as the Berlin Turnpike and planned-development districts. Middle-housing developments remain capped at one driveway per lot to control access points.
A revised definition of "mixed-use residential," striking language that had required residential and non-residential uses to be in the same single building, so a site could instead combine a commercial building with separate residential buildings such as townhouses or a cottage court.
A new building-orientation requirement (item four under that section) that residential buildings in mixed-use developments be served by a separate primary vehicle access, so residents are not required to drive through a commercial parking lot to reach their homes.
Removal of the proposed 15-foot front landscape buffer in the business and town-center zones, which Dixon said would look "out of place" against the town's existing walkable sidewalks; the buffer remains required along the Berlin Turnpike and in planned-development and commercial zones, which carry heavier traffic.
A new section, 5.5.14, "pre-existing conversions," presented by consultant Mike Domato, identified in the transcript as being with a Vernon-based planning firm. Domato said the section addresses how the regulations apply when an existing commercial building is converted to include housing, since "when you think about these regs in the context of a new development you can get one thought in your mind" that does not translate cleanly to an older building. He said the section requires compliance with a short list of items regardless of other pre-existing non-conformities, including a buffer separating new residential units from existing commercial equipment and a requirement for operable windows. "We want to protect the commercial property owner who has been lawfully established for perhaps many years and never envisioned that he would have equipment outside 20 or 30 feet from what is now nine cottage units or a nine unit apartment," Domato said.
Town attorney recommendations also prompted smaller clarifications to sections 6.1 and 9.2, including language on "specific adverse impacts on health" for parking and a tightened definition of "parking needs assessment" requiring a developer-funded study of existing public and private parking, available public transportation, and resident needs.
The deliberation: Commissioner Rice Davis, who said she had missed the prior week's hearing, asked why the mixed-use definition and maximum unit size changes were made. Dixon explained the mixed-use change gives the commission "a little bit of flexibility" to approve both uses on a single site rather than reading the old language as barring it, while the unit-size cap was dropped because staff found no clean way to set a number that would not also block configurations builders said they needed. Commissioner Harpy asked when a developer could request a deviation from the new conversion standards. Dixon said a deviation would not be available for easily modified features, like light poles, but could apply to something structurally difficult, such as requiring an 80-year-old flat-roofed building near Market Square to remove its entire roof. On soundproofing requirements for mixed-use buildings, one commissioner noted "there's so many variances when you get into soundproofing," and Dixon said staff and the Capital Region Council of Governments, or CRCOG, are still researching a measurable standard; for now, developers would need to show a "good faith effort," such as installing rock wool insulation and taping joints.
During the hearing, Jacob Nolten of 10 Hillside Street spoke in favor of the petition but raised several suggested revisions: loosening the requirement of 500 square feet of green space per residential unit, which he called "a little bit restrictive," and suggesting the commission instead credit "open space" including porches and balconies; allowing flat roofs for cottage-court buildings under conditions that rule out structural risk, since the regulations' own illustrations depict flat-roofed "Perfect Six" buildings that the text would otherwise prohibit; and adding language permitting "naturalized" (non-native but non-invasive) plantings, following up on a landscaping comment made by Commissioner Kane at the prior hearing. Dixon responded that the regulations already allow flat roofs under a separate provision requiring architectural features such as varied rooflines, cornices or overhangs to avoid a "monolithic appearance," and said staff calculated the 500-square-foot standard would require roughly a tenth of an acre of green space for a nine-unit building, or about 20 percent of a half-acre site.
Staff also reported that a review of the amendments against the town's Plan of Conservation and Development, conducted by staff members Eric and Charlie, found "no conflict," citing the plan's support for redevelopment of built commercial corridors and for a range of housing types and price points. Dixon told commissioners he had separately reviewed the draft with the town attorney and found the regulations consistent with the spirit of Public Act 25-1, which requires summary review but leaves design criteria, setbacks and bulk requirements to individual towns.
Procedural steps and outcome: With no further speakers in favor or against, and no online commenters raising hands, the chairman closed further testimony. Commissioners then moved to approve petition TPZ 26-10 with an effective date of July 1, 2026, stating as the reason for approval that the amendments are consistent with Public Act 25-1 and do not conflict with the Plan of Conservation and Development. The motion carried unanimously on a voice vote, with no discernible dissent from any of the seven commissioners seated that night.
Implications and what is next: The new standards take effect July 1 and will apply to any middle-housing application the commission reviews afterward under summary review. Dixon said staff expects only "minor interest" in applications initially but structured the regulations as a baseline developers can test against before formally applying, and said the commission can reopen specific provisions, such as the green-space standard or flat-roof rules, if a real application exposes a problem.
New Business: CRCOG Alternate Designation
The commission nominated and unanimously elected Commissioner Rice Davis to serve as the panel's alternate representative to the Capital Region Council of Governments regional planning commission, filling an open seat. The vote was brief and procedural, with no discussion beyond the nomination and acceptance.
Administrative Matters: Pending Applications and a Notice Error
Dixon reported several pending matters. A pre-application for TBZ 26-11, a proposed zone change at 180 Court Avenue from R-20 residential to Industrial, has been referred to CRCOG for the required 30-day regional review and is expected to come back for a public hearing around August 12; because the property sits on a border, the city of New Britain's planning office was also notified. Separately, Dixon told the commission that two special permits approved at the June 10 meeting, TPZ 26-4 for an indoor kids' gym at 1581 Southeast Road and TPZ 26-8 for an alcohol sales permit at a restaurant at 2551 Berlin Turnpike, had to be re-advertised as TPZ 26-4A and TPZ 26-8A after the Hartford Courant failed to run the required second legal notice. New public hearings for both are scheduled for July 8. Dixon said the applicants have been cooperative and that correcting the defect protects their approvals. He also flagged a new application, TPZ 26-12, a special permit under section 3.15.2 for a theater and performing-arts facility at 50 Rockwell Road in the planned-development zone, which staff is processing for a future hearing.
Commissioner Remarks: A Planner's Departure and Staffing Continuity
Asked how the commission would retain institutional knowledge after Dixon's departure, Dixon said the town's planning work has long been a team effort involving staff members Eric and Charlie and consultant Mike Domato, and that he expects the town to continue contracting with Domato's firm as needed. "This has been a multi-year, beneficial working relationship that we've had, and I think it's served the town quite well," Dixon said. Commissioners Woods, Gill, Davis and Chairman Sovietsky each offered brief personal thanks; Commissioner Morales was not present online to comment.
Closing Matter: Fire Safety and a Solar Storage Webinar
Near adjournment, a commissioner raised a July 15 webinar on fire-safety issues tied to solar and battery energy storage systems, citing past problems with storage-unit fires in town and a lack of communication between the zoning office and the fire marshal's office. Dixon said the town's acting fire marshal, identified in the transcript as Mr. Hoffman, and other inspectors could be invited to attend, and suggested the commissioner email the opportunity to Dixon for distribution to all commissioners, including the absent Commissioner Minor. No formal action was taken; the commission adjourned shortly after on a unanimous voice vote.
WHO WAS THERE
- Chairman Sovietsky: presided over the meeting.
- Commissioner Harpy: present, voted.
- Commissioner Cascarelli: present, voted.
- Commissioner Woods: present, voted.
- Commissioner Gill: present, voted; sat as alternate for absent Commissioner Fox.
- Commissioner Kane: present online, voted.
- Commissioner Rice Davis (also referred to as "Davis"): present online, voted; sat as alternate for absent Commissioner Minor; later elected CRCOG alternate representative.
- Commissioner Fox: absent; seat filled by Commissioner Gill.
- Commissioner Minor: absent; seat filled by Commissioner Rice Davis.
- Commissioner Morales: not reached online; absent for the meeting.
- Lorraine: clerk who conducted roll call; no surname given in the transcript.
- Town Planner Paul Dixon: staff lead for the hearing and agenda; announced departure from the position.
- Eric: staff member referenced by first name only; assisted with the Plan of Conservation and Development review.
- Charlie: staff member referenced by first name only; assisted with the POCD review but was absent from this meeting.
- Mike Domato: planning consultant with a Vernon, Connecticut-based firm, assisting the commission on the middle-housing regulations.
- Rose Lyons, 46 Elton Drive: called in during public participation to thank Dixon.
- Jacob Nolten, 10 Hillside Street: spoke in favor of petition TPZ 26-10 with suggested amendments.
- Mr. Hoffman: referenced as the town's acting fire marshal.
ORGANIZATIONS AND DOCUMENTS REFERENCED
- Capital Region Council of Governments (CRCOG): regional planning body for which the commission designated an alternate representative; also cited as researching soundproofing standards and reviewing the TBZ 26-11 zone-change referral.
- Southeastern Connecticut Council of Governments: mentioned by Dixon as an example of a different regional council taking its own approach to middle-housing regulations.
- Connecticut Public Act 25-1 (Special Session): the state law requiring municipalities to permit middle housing by right in certain zones, the basis for petition TPZ 26-10.
- Plan of Conservation and Development (POCD): Newington's long-range plan, reviewed by staff for consistency with the amendments.
- Hartford Courant: newspaper in which a required legal notice failed to run, forcing re-advertisement of TPZ 26-4A and TPZ 26-8A.
- MS4 stormwater program: referenced by Dixon regarding the benefit of green-space requirements in reducing paved surface.
- Staff memorandum dated June 22, 2026: document detailing the specific changes between the June 17 and June 24 drafts of petition TPZ 26-10.
- Petition TPZ 26-10: the zoning regulation amendments addressing Public Act 25-1 middle-housing and parking requirements, approved effective July 1, 2026.
- Petition TBZ 26-11: pre-application for a zone change at 180 Court Avenue from R-20 to Industrial, pending CRCOG referral.
- Petitions TPZ 26-4A and TPZ 26-8A: re-advertised special permits for an indoor kids' gym (1581 Southeast Road) and an alcohol sales permit (2551 Berlin Turnpike restaurant), set for a new public hearing July 8, 2026.
- Petition TPZ 26-12: special permit application under zoning section 3.15.2 for a theater and performing-arts facility at 50 Rockwell Road.
Share this story
Know someone in Newington who follows town government? Share Townbrief Newington: they can sign up free.