Newington Panel Continues Middle Housing Hearing
Newington's Planning and Zoning Commission opened a hearing on zoning changes for state-mandated "middle housing" and voted unanimously to continue it to June 24.
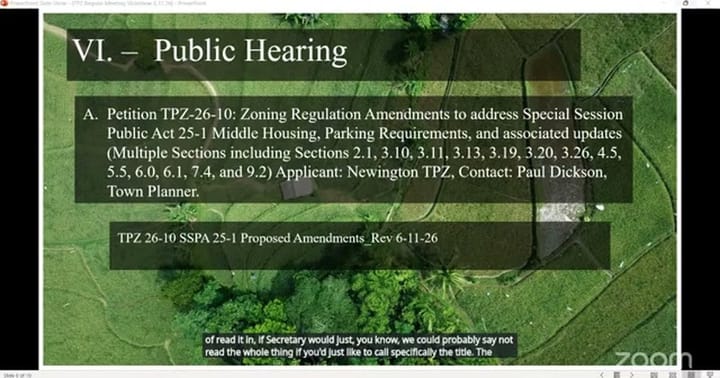
Planning and Zoning · Meeting of June 17, 2026
Newington's Planning and Zoning Commission opened a hearing on zoning changes for state-mandated "middle housing" and voted unanimously to continue it to June 24. Town Planner Paul Dixon said the town attorney found the draft "generally consistent" with Special Session Public Act 25-1, also called House Bill 8002, which would let two-to-nine-unit buildings skip special permits for faster "summary review" in commercial zones. Commissioner Woods pushed to raise or drop a proposed 1,000-square-foot unit-size cap, saying "it should be borne by the market." Developer Patrick Snow asked for a new-construction alternative-compliance option, and CRCOG representative Jacob Knowlton called the draft "top of the line" among towns his agency reviewed.
A commissioner questioned whether the town's CGS 8-30g "safe harbor" status is protected under the new law; staff said it is unaffected.
In the full story:
- Call to Order and Roll Call
- Background and the Legislative Trigger
- The Middle Housing Zoning Section (New Section 5.5)
- Conservation and Traffic Mitigation District
- Parking Requirements
- Maximum Unit Size Debate
- Landscaping, Buffers and Alternative Compliance
- Safe Harbor and CGS 8-30g
- Public Comment
- Procedural Outcome
- Implications and What Is Next
- Who Was There
- Organizations And Documents Referenced
- The complete report: 2,262 words
Source: the Planning and Zoning meeting of June 17, 2026, reported from the official video recording and transcript.
Checked against the record: before publication this article was automatically compared with the meeting transcript. It was corrected where it differed.
The Full Article
Call to Order and Roll Call
The Newington Planning and Zoning Commission convened June 17, 2026, with Commissioners Fox, Murphy, Pasquarelli, Wieske, Woods, Gill and Morales present; Commissioner Minor and Commissioner Rice-Davis were absent. The chair appointed Commissioner Morales to sit as the alternate in Commissioner Minor's seat for the meeting. No members of the public raised hands during the initial public participation period on non-agenda items.
Background and the Legislative Trigger
The hearing exists because of Special Session Public Act 25-1, a Connecticut law Town Planner Paul Dixon and commissioners referred to interchangeably by its legislative number, House Bill 8002, and which the commission's own draft regulations title "an act concerning housing growth." The act requires or permits towns to adopt zoning tools, including a summary site-plan review process for smaller multifamily buildings the act calls "middle housing." Dixon told the commission the town attorney reviewed the draft that day and found the amendments "generally consistent" with the act, and specifically found the town's approach to summary review, tying it to objective criteria like setbacks and lot size rather than a broader discretionary review, consistent with the act's section 17A.
The question before the commission at this stage was not final adoption but whether to formally open the public hearing on petition TPZ 26-10 and air the draft's substance before voting at a later meeting.
The Middle Housing Zoning Section (New Section 5.5)
The core of the draft is an entirely new regulatory section, 5.5, defining "transit community middle housing" as a residential building of two to nine units, including townhouses, duplexes, triplexes, "perfect six" buildings and cottage clusters, and "mixed use residential" as a building combining those unit counts with non-residential uses. The section applies only in the town's B (business), Berlin Turnpike business, BTC (business town center), CD (commercial development) and PD (planned development) zones, not in standard residential districts. Dixon was explicit about that limit: broader residential rezoning, he said, would require "a larger community conversation beyond just the commercial zones," a conversation staff has not yet brought to the commission.
Applications under the new section go to the commission for review within timeframes set by the regulations, and are judged on whether they comply with specific design standards or would create a "substantial adverse effect on public health and safety" that cannot be mitigated. The draft lets the commission rely on information from town staff, including the zoning enforcement officer, town engineer, fire marshal, fire chief, police chief or town counsel, in making that health-and-safety finding. Design standards cover building and roof materials, unit configuration, and a requirement that in mixed-use buildings, residential units sit on or above the second floor, separated from ground-floor commercial space by soundproofing.
Richard, a commissioner identified in the recording only by that first name, asked who produced the illustrative building design drawings accompanying the draft. Dixon said a consulting firm he struggled to pronounce on the recording, aided by an outside consultant referred to only as "Mike," prepared the renderings, but that developers are not required to match them exactly; applicants must still submit their own architectural plans. Dixon said section 5.5 and the new conservation district represent essentially the only wholly new material in the draft, with the remainder being "minor revision one or another" to existing sections.
Conservation and Traffic Mitigation District
The draft adds a new "Conservation and Traffic Mitigation" (CTM) overlay district, capped by the state act at two districts per town and no more than 4 percent of the town's total land area. Dixon said staff hopes to bring proposed maps of the district to the commission soon, "even if you'd like us to present it at the next meeting." The CTM district matters procedurally because it is one of only two circumstances, along with developments of 17 or more units, under which the town may require off-street parking for middle housing development.
Parking Requirements
The draft reworks parking rules to align with the state act's limits. For developments under 17 units outside a CTM district, the town cannot deny or condition approval "solely on the lack of specific number of off-street parking spaces." Developers in that situation may, but are not required to, provide roughly one parking space per unit under the existing town standard adopted in 2021 (one space per studio/one-bedroom, two per two-bedroom or larger). Where the town can require parking, the draft adds a new definition, revised at the town attorney's suggestion, for a "parking needs assessment," a report paid for by the developer analyzing existing public and private parking used by residents, public transportation options, projected future parking needs and relevant traffic studies.
Commissioner Woods and public commenter Jacob Knowlton both raised feasibility concerns about the draft's preference for parking in the side or rear yard rather than the front. Woods argued the Berlin Turnpike and PD zones are unlikely to ever become walkable: "I don't see either one of those two zones ever being walkable, especially the [Berlin] Turnpike. You're never going to see sidewalks on there. The state's never going to encourage walking out there." Knowlton, drawing on his work at the Capital Region Council of Governments (CRCOG), countered that pedestrians already walk the turnpike's margins regardless of design, and suggested Newington look at the Eastern Parkway model in New York and at Mansfield, Connecticut's zoning language, which allows rear-yard parking requirements to be waived when "not feasible engineering wise."
Maximum Unit Size Debate
A proposed 1,000-square-foot cap on individual middle-housing units drew the most sustained commissioner pushback. Commissioner Woods said the figure seemed arbitrary and proposed either raising it to 1,300 square feet or eliminating the cap entirely, arguing the market, not a size ceiling, should determine unit mix: "I think maybe it should be borne by the market... I don't think you're going to see a lot of three bedroom apartments, but you know, maybe they want one." Dixon said the 1,000-square-foot figure was chosen to encourage smaller, more affordable units, since larger units "carry a larger share" of cost, but acknowledged current local apartment construction runs 1,100 to 1,300 square feet. He agreed to research the issue and return with a revised number or a scaled minimum/maximum range at the June 24 meeting.
Commissioner Morales separately asked whether existing language in section 3.11.14, which references apartments providing "affordable housing accommodations that fulfill a community need," should include bedroom-count requirements to serve families. Dixon clarified that 3.11.14 is pre-existing regulatory text, not new language in this petition, and that its 1,000-square-foot reference is a land-area, not unit-size, standard dating to a much older provision.
Landscaping, Buffers and Alternative Compliance
The draft sets detailed landscaping standards, including native plantings, foundation shrubs, street trees and buffer strips, with a 15-foot continuous landscaped buffer required between middle housing developments and adjacent arterial, minor or collector roads, except where development directly abuts a residential zone, which requires additional separation. Commissioner Murphy (transcribed in the recording as "Harpy") asked about a provision allowing a mix of plant species rather than a native-only standard; Dixon confirmed the "shall include a mix" language was intentionally non-exclusive. Jacob Knowlton suggested the 15-foot road buffer might be awkward in more walkable, cohesive streetscape areas like the town center, where privacy from the street is not the design goal, and recommended the commission revisit that provision.
The draft's "alternative compliance" section, which lets an existing commercial building convert to middle housing without meeting every new standard, requires the applicant to provide at least one deed-restricted affordable unit complying with CGS 8-30g. Developer Patrick Snow, representing a project planned behind the Aldi's property, asked the commission to consider extending an alternative-compliance pathway to new construction, not just existing buildings, citing conflicts between front-loaded garages for townhouse-style units and the draft's rear-yard parking preference, and between ground-floor commercial space and upper-floor residential noise and odor conflicts. Snow also objected to language requiring open space "for children and pets," saying it implied play equipment that could raise a property owner's insurance costs.
Safe Harbor and CGS 8-30g
A commissioner identified in the recording only as "Richard" pressed Dixon on whether the new act's alternative-compliance appeal process could jeopardize the town's existing "safe harbor" protection under CGS 8-30g, which shields towns with more than 10 percent affordable housing from the statute's reversed burden-of-proof appeals. Dixon said appeals under the new act follow "a typical standard appeal process," placing the burden on the applicant to show the commission acted outside its regulations, rather than the 8-30g standard requiring the town to prove a health-and-safety basis for denial. He said the new act does not affect the town's existing 8-30g safe harbor status, noting the act is titled "an act concerning housing growth" rather than any amendment to the affordable-housing appeals statute.
Richard pressed further on what the state ultimately expects of towns beyond the current 10 percent threshold, saying even the state Office of Policy and Management could not answer: "We don't know because I couldn't find it, and OPM didn't know, which was a little shocking to me." Dixon said broader housing-growth planning obligations, including a statewide housing growth plan due by 2028 that will assign unit targets through CRCOG to individual towns, are separate from the middle-housing provisions under discussion.
Public Comment
Dana Havens of 113 Stoddard Avenue objected to an illustrated "multiplex" rendering in the draft, saying it resembled development seen off Route 9's Ellis Street exit rather than Newington's housing stock, and asked staff to revise the drawing. Patrick Snow of Cromwell, representing an unnamed development project behind the Aldi's property, raised the new-construction alternative-compliance and parking-placement concerns detailed above. Jacob Knowlton of 10 Hillside Street spoke first as a resident, favoring flexible unit-type regulation and praising the "perfect six" building type for its natural light, then identified himself as representing CRCOG, confirming the agency had reviewed the draft and found no regional conflict, and calling it "top of the line" among what his agency had reviewed.
Procedural Outcome
No vote was taken on the substance of the draft regulations. After public comment closed, a commissioner moved "to continue the public hearing to the next regularly scheduled TPZ meeting on June 24th, 2026." The motion was seconded and approved by unanimous voice vote, with no recorded opposition. Dixon said he would return with revised language on unit size, parking illustrations, formatting consistency (raised by Commissioner Fox regarding inconsistent punctuation and statutory citation formatting throughout the draft) and the PD zone's minimum lot size, which Commissioner Woods asked be reconsidered for this specific housing type from five acres down to two acres.
Implications and What Is Next
The commission's June 24, 2026 meeting is the next point at which residents can expect revised draft language, including a possible new maximum-unit-size figure and formatting cleanup. No application has yet been filed under the draft; Snow's project behind the Aldi's property was discussed as a likely future test case for whatever standards the commission finalizes.
WHO WAS THERE
- Commissioners present: Fox, Murphy, Pasquarelli, Wieske, Woods, Gill, and Morales (sitting as alternate for Commissioner Minor). Absent: Commissioner Minor, Commissioner Rice-Davis. A commissioner identified only by the first name "Richard" also participated; his surname could not be confirmed from the recording.
- Staff: Paul Dixon, Town Planner, presented the petition. Staff members referred to only by first names, "Eric" and "Charlie," were thanked for their work on the draft; their surnames and titles were not stated. An unnamed town attorney provided written comments on the draft that Dixon summarized but did not attend or speak during the meeting. A design consultant referred to only as "Mike" and an unnamed consulting firm assisted with illustrative building designs but were not present.
- Public commenters: Dana Havens, 113 Stoddard Avenue, resident. Patrick Snow, 110 Court Street, Cromwell, Connecticut, identified himself as a developer with a pending project behind the Aldi's property. Jacob Knowlton, 10 Hillside Street, spoke as a resident and separately identified himself as representing the Capital Region Council of Governments. A commenter identified as "Rose" of 46 Elton Drive spoke during the second public participation period; her surname was given inconsistently in the recording ("Viance" and, in a later reference by Commissioner Fox, "Zion") and could not be confirmed.
ORGANIZATIONS AND DOCUMENTS REFERENCED
- Capital Region Council of Governments (CRCOG): regional planning agency; submitted a written zoning referral (Z-2026-68) finding no conflict with regional plans, read into the record by Dixon; also represented at the hearing by commenter Jacob Knowlton.
- Connecticut Office of Policy and Management (OPM): state agency cited by Commissioner Richard as unable to clarify whether safe-harbor protections extend to the new act's alternative-compliance appeals process; also referenced as the agency that will assign housing growth targets to CRCOG and towns under a plan due by 2028.
- Connecticut General Statutes section 8-30g: the state's affordable-housing land use appeals statute; cited throughout the safe-harbor discussion and as the standard for the deed-restricted unit required under the draft's alternative-compliance provision.
- Special Session Public Act 25-1 (House Bill 8002): the state law, titled "an act concerning housing growth," that the entire TPZ 26-10 petition is drafted to implement.
- Connecticut town attorney (unnamed): reviewed the draft regulations and provided written comments, summarized by Dixon, recommending specific wording changes adopted into the draft, including revised definitions for "parking needs assessment" and "adverse effect."
- Plan of Conservation and Development (POCD): referenced by a commissioner as containing a road classification map relevant to identifying which roads trigger buffer requirements.
Share this story
Know someone in Newington who follows town government? Share Townbrief Newington: they can sign up free.