Zoning board OKs Maple Hill home permit
Newington's Planning and Zoning Commission approved a special permit for a new single-family home on a split-zoned Locust Drive lot and left open a contested hearing on an illuminated sign for the planned Culver Street Apartments.
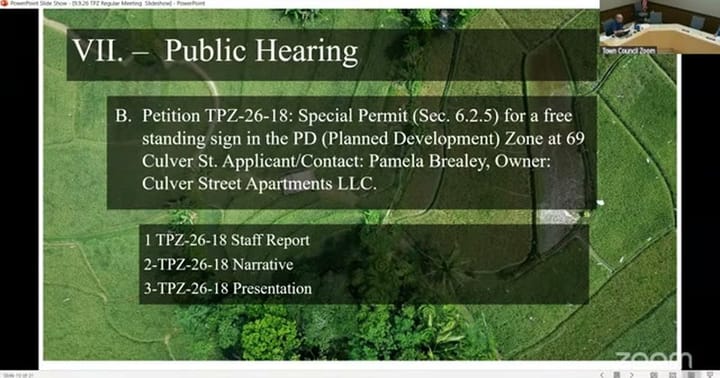
Planning and Zoning · Meeting of September 9, 2026
Newington's Planning and Zoning Commission approved a special permit for a new single-family home on a split-zoned Locust Drive lot and left open a contested hearing on an illuminated sign for the planned Culver Street Apartments. Land surveyor Alan Bongiovanni represented applicant Joseph Brescia and JVB Realty LLC for the 4.27-acre parcel at 227 Maple Hill Avenue, winning unanimous approval with conditions requiring a town-engineer-approved address and a recorded snow-storage easement. Commissioners voted to continue the Culver Street sign hearing, petition TPZ 26-18, after residents including Dave Horrigan and Catherine Carl objected to the roughly 10-by-4-foot halo-lit monument sign's brightness near Cambridge Arms and Cobblestone Court.
Commissioner Harpy said the lighting design was "an overbuild of the lighting system" that "is going to have a lot of spillover." The commission also recorded two abstentions, from Kane and Rice-Davis, on approving prior meeting minutes.
In the full story:
- Who Was There
- Organizations And Documents Referenced
- The complete report — 2,536 words
Source: the Planning and Zoning meeting of September 9, 2026, reported from the official video recording and transcript.
Checked against the record: before publication this article was automatically compared with the meeting transcript.
The Full Article
Roll Call and Alternate Seating
The commission opened its regular meeting with a roll call showing commissioners Kane, Harpy, Woods, Gill and Rice-Davis present; the chair asked Rice-Davis to sit in as alternate for the absent Commissioner Pascarelli. Commissioners Fox and Minor also participated throughout the meeting, though the recording of the roll call itself is partly garbled. Commissioner Morales was named in the roll call but did not confirm attendance in the available recording. No one on the public participation line had a hand raised for items not on the agenda, and the zoning officer's report drew no questions.
Petition TPZ 26-17: Special Permit for an Interior Lot at 227 Maple Hill Avenue
Background and stakes: The property is a 4.27-acre parcel that has long had frontage on both Maple Hill Avenue and the dead-end Locust Drive, a stub road built during the Ponderosa subdivision for potential future development. Because the parcel sits in two zones and has split frontage not directly addressed in the zoning regulations, the applicant needed a special permit rather than a standard permit.
The question before the body: whether to approve a special permit under sections 6.7 and 3.4.9 allowing a single-family home on the interior portion of the lot with a Locust Drive address.
Substantive content: Land surveyor Alan Bongiovanni, representing applicant Joseph Brescia and JVB Realty LLC, told the commission the lot is roughly 40 percent industrial zone and 60 percent R-12 residential. It has 40 feet of frontage on Maple Hill Avenue and 60 feet on Locust Drive — a combined 100 feet, more than the 80 feet an R-12 lot requires, but split across two streets. The proposed driveway off Locust Drive would run roughly 80 to 90 feet to the garage, well under the 500-foot threshold that triggers fire marshal review. The house would be served by Metropolitan District Commission sewer and water already present on Locust Drive. Bongiovanni noted the home fronting Maple Hill Avenue at 231 Maple Hill, previously part of the same original parcel, had already been sold off as a separate "free cut" lot years earlier.
The deliberation: Commissioner Harpy confirmed the long-driveway fire marshal rule did not apply. He noted the town highway department had asked, as a staff comment, whether the applicant would grant an easement so plows could turn around at the Locust Drive dead end; Bongiovanni said the applicant agreed, though there had not been time to formalize the arrangement before the hearing, and offered it as a condition of approval. Commissioner Gill asked whether neighboring deep parcels to the south could someday be combined to extend Locust Drive further, including in connection with the town's past interest in a canine facility in that area.
"You know, if the town has desire to extend the road to access the canine facility, I'm sure the applicant [would] be willing to work with you." — Alan Bongiovanni, land surveyor representing JVB Realty LLC
Bongiovanni said he had discussed a possible extension with the Schatz family roughly a year and a half to two years earlier, before their property went to market, but said "his value of the property made it such that it wouldn't work." Commissioner Woods observed that despite the lot's near-five-acre size, a large share of the western portion is wetlands, meaning any future extension of Locust Drive would likely yield only a handful of additional house lots on a straight extension paralleling Maple Avenue, not a large subdivision. An online caller identified only as "Richard" asked whether the new house would have any access from Maple Hill Avenue; Bongiovanni confirmed access and the street address would come exclusively from Locust Drive.
Procedural steps and outcome: With no speakers in opposition, Commissioner Woods moved to close the public hearing; the motion carried on a unanimous voice vote. Later in the meeting, under regular business, a commissioner moved to approve the special permit with two conditions: that the applicant coordinate with the town engineer for a Locust Drive address, and that a snow-storage easement be surveyed, shown on the final plan, and recorded on the Newington land records before a certificate of occupancy is issued for the house. The motion was seconded and approved on a unanimous voice vote; Commissioner Rice-Davis asked the record reflect she had voted in favor, not against, after some confusion over the timing of the vote.
Implications and what is next: The applicant can proceed toward construction once the recorded easement and engineer-approved address are in place. The discussion leaves open, but does not commit the town to, a future extension of Locust Drive that could eventually allow additional homes on adjoining parcels if multiple owners agreed to combine land.
Petition TPZ 26-18: Freestanding Sign for the Culver Street Apartments
Background and stakes: Culver Street Apartments LLC is developing a luxury apartment project at 69 Culver Street in a Planned Development zone and sought approval for a monument identification sign. The project has drawn prior neighborhood friction, according to public comment, over road conditions, sidewalks and property maintenance.
The question before the body: whether to approve a special permit under section 6.2.5 for a freestanding sign, including its illumination.
Substantive content: Justin Walsh, representing the sign contractor (the listed applicant contact, Pamela, was unavailable), described a double-sided monument sign with a masonry base and aluminum cabinet, roughly 10 feet wide by four feet high, using halo-lit and push-through acrylic white LED lettering on a crimson red panel, set back 15 feet from the property line on private property and oriented perpendicular to Culver Street so it faces generally north and south. The applicant agreed to add the street number, 69, to the sign face. Assistant Town Planner Eric Hinkley said Newington's zoning regulations govern illumination only for commercial parking lots, not signs, though a separate town ordinance bars searchlights or directional beams used for promotional purposes — a provision Harpy raised but could not confirm applied.
Public and written opposition focused heavily on lighting and scale. Catherine Carl, of 54 Cobblestone Court, wrote that the sign, at an estimated nine feet by 11 feet overall, is larger than comparable signs at two other Payne Road developments she researched — the Pike, at five feet by nine feet with soft lighting, and the Millyard, at four feet by eight feet with soft green halo lighting — and said Cambridge Arms uses small, unlit wooden letters roughly two feet by two feet. She submitted night photographs of the Pike and Millyard signs as examples of acceptable, non-red illumination, while noting her own photos appear brighter than the signs look in person. Matthew Rossi's email raised a missing berm in the sign plans and separate complaints about the development's refusal to add sidewalks and resulting road wear. Dave Horrigan, of 30 Candlewick Drive, said in person that approval should be contingent on the owner cleaning up overgrown vegetation and construction debris between 65 Culver Street and the corner of Deming Street, which he said forces pedestrians into the roadway due to a lack of sidewalks.
The deliberation: Several commissioners initially worried the sign used red lighting; Walsh and Hinkley clarified the red is simply painted panel color, with only white LED illumination behind the letters and panel. Commissioner Minor and Commissioner Rice-Davis both pressed for a warmer, dimmable light as a middle ground. Commissioner Harpy was the most skeptical, comparing the proposed system to "a shotgun to kill a fly" given its proximity to Cambridge Arms.
"You're going to have a lot of spillover with a light that powerful." — Commissioner Harpy
Walsh and Eric Hinkley, using a GIS map, showed commissioners that the sign site sits across Culver Street from Cambridge Arms, with Cobblestone Court and Apple Hill nearby but not directly adjacent. Commissioner Kane asked Walsh to be prepared to address why illumination is necessary for the proposed location, calling his answer on that point "a little uncertain." Commissioner Fox said a dimmable power supply, raised by the sign contractor as feasible, might be "the easiest solution to the problem at hand." Walsh offered to bring a physical sample of the lighting to a future meeting rather than commission a formal photometric study, which he said would require hiring an engineer.
Procedural steps and outcome: A commissioner moved to leave the public hearing on petition TPZ 26-18 open to the next meeting; the motion was seconded and approved. The commission asked the applicant to return with a dimmable lighting option or sample, and asked staff to seek input from the fire and police departments on whether illumination serves a public-safety purpose for emergency responders.
Implications and what is next: No sign can be installed until the hearing concludes. The next session will likely feature either a lighting sample or additional technical information, along with input from public-safety officials that could shape whether the commission requires dimming controls as a condition of any approval.
Approval of Minutes
The commission approved minutes of a prior meeting on a voice vote with two recorded abstentions, from Commissioner Kane and Commissioner Rice-Davis. No discussion accompanied the vote.
New Applications: Former Fafnir Warehouse Site Plan Modification
Eric Hinkley told the commission a site plan modification application had been received for the warehouse at Alumni Road and Willard Avenue, the former Fafnir building, which recently changed ownership. He said a tenant, identified as Woodgrain, plans to expand operations and add loading docks, and that the application will also require wetlands review. Hinkley said the item would likely appear on the agenda for the next two meetings. No vote was taken; this was a scheduling update only.
Correspondence: Letter Urging a Pause on the Mill Street Housing Proposal
Hinkley read into the record a letter to the Newington Town Council from Tom Dunn, of 75 Wells Drive, and Jeff Zellick (also rendered "Selleck" in the recording), of 55 Wells Drive North. The letter urged the council and the Planning and Zoning Commission to pause a proposed affordable-housing development at 40 Mill Street and require the Newington Housing Authority to first evaluate larger, previously identified sites — including the former Cedar Crest Hospital property, Russell Road, the former I-291 right-of-way, Day Street, the "Fast Track" area and Town Center East — before committing roughly two acres of town open space at Mill Street to a project the authors say would yield only 13 units. The letter cited Public Act 25-1, Section 27, as permitting the state's Middle Housing Development Grant Program, administered through the SHARE funding stream, to be used for land acquisition and pre-development work rather than only active construction. The authors also noted that in 2024 the town ruled out 40 Mill Street as a site for an emergency operations center, citing impacts on senior housing and loss of green space, and argued the same rationale should apply to the housing proposal. No commissioner responded substantively, and no vote or referral was taken on the letter during the meeting.
Commissioner Remarks: Regional Housing Planning and the Town Planner Vacancy
Commissioner Kane reported attending a Capitol Region Council of Governments regional planning session (referred to in the meeting audio as "CROG") and said the regional body is developing a housing growth plan with member towns; Newington will eventually have to decide whether to adopt that regional plan or develop its own. Commissioner Harpy asked whether the town had made progress hiring a new town planner; Hinkley said he had no official update. Harpy said the commission should evaluate the regional approach's advantages and disadvantages. Hinkley added that state-mandated housing unit allocations by region are expected around December, and that Newington's zoning regulations are currently compliant with the state's 2025 middle-housing law changes, though no applications under that law have yet been filed with the town or, to his knowledge, neighboring towns. He said the more pressing zoning question ahead is how to regulate building height and density in the town center before a developer submits a formal application; he said the commission had not heard back from a developer previously in informal discussions about the town center.
WHO WAS THERE
Commissioner Kane — member, present, voted on minutes (abstained) and other items. Commissioner Harpy — member, present, led questioning on the Culver Street sign's lighting. Commissioner Woods — member, present, moved to close the Maple Hill Avenue public hearing. Commissioner Gill — member, present, asked about future Locust Drive extension and signage orientation. Commissioner Fox — member, present, limited remarks on both petitions. Commissioner Minor — member, present, asked about sign panel configuration and lighting. Commissioner Rice-Davis — alternate member, sitting in for absent Commissioner Pascarelli; abstained on minutes approval; active in sign-hearing questioning. Commissioner Pascarelli — regular member, absent; seat filled by Rice-Davis. Commissioner Morales — named at roll call; attendance unconfirmed in the available recording. Eric Hinkley — Assistant Town Planner, staff; read the public hearing notice and correspondence, fielded regulatory questions, pulled up GIS mapping. Alan Bongiovanni — land surveyor, 170 Pain [also heard as "Payne"] Road, Newington; represented applicant Joseph Brescia and JVB Realty LLC on petition TPZ 26-17. Justin Walsh — representative of the sign contractor for Culver Street Apartments LLC, 38 Elm Street, Meriden, Connecticut; presented petition TPZ 26-18 in place of applicant contact Pamela, who was unavailable. Dave Horrigan — resident, 30 Candlewick Drive; spoke in opposition to the Culver Street sign petition. Catherine Carl — resident, 54 Cobblestone Court; submitted written opposition via email dated September 7. Matthew Rossi — Newington resident; submitted written comment via email dated September 9. "Richard" — online participant, first name only; asked a clarifying question on the Maple Hill Avenue petition. Tom Dunn — resident, 75 Wells Drive; co-authored letter to the town council on the Mill Street housing proposal. Jeff Zellick — resident, 55 Wells Drive North; co-authored the same letter (also heard as "Selleck" in the recording).
ORGANIZATIONS AND DOCUMENTS REFERENCED
JVB Realty LLC — applicant for the TPZ 26-17 special permit at 227 Maple Hill Avenue. Culver Street Apartments LLC — owner/applicant for the TPZ 26-18 freestanding sign permit at 69 Culver Street. Metropolitan District Commission (MDC) — provides sewer and water service already present on Locust Drive, cited as available to serve the new Maple Hill Avenue house. Newington Housing Authority (NHA) — subject of the Dunn/Zellick letter, which asks the authority to evaluate larger housing sites before the Mill Street project proceeds. Capitol Region Council of Governments (heard in the recording as "CROG") — developing a regional housing growth plan Newington may join, per Commissioner Kane's report. Public Act 25-1, Section 27 — cited in the Dunn/Zellick letter as the state law authorizing use of Middle Housing Development Grant Program/SHARE funds for land acquisition and pre-development, not only construction. Woodgrain — tenant at the former Fafnir warehouse on Alumni Road/Willard Avenue, expanding operations and adding loading docks, prompting the pending site plan modification application. Newington zoning regulations, Section 5.2.5/5.2.6 — special permit standards Bongiovanni walked through for the Maple Hill Avenue application. Newington zoning regulations, Section 9 — sign regulation defining prohibited "illusion of movement" lighting, cited by Commissioner Harpy in questioning the Culver Street sign.
Share this story
Know someone in Newington who follows town government? Share Townbrief Newington: they can sign up free.