Newington ZBA Grants Two Setback Variances
Newington's Zoning Board of Appeals approved two setback variances and delayed a third. The board voted 5-0 to grant a 21.2-foot front-yard variance for a 28-by-24-foot attached garage at 91 Edmund Street, with architect Jennifer Morgenthau arguing the corner lot's geometry created a hardship.
Planning and Zoning · Meeting of July 2, 2026
Newington's Zoning Board of Appeals approved two setback variances and delayed a third. The board voted 5-0 to grant a 21.2-foot front-yard variance for a 28-by-24-foot attached garage at 91 Edmund Street, with architect Jennifer Morgenthau arguing the corner lot's geometry created a hardship. A second 5-0 vote approved a 3.7-foot side-yard variance letting Kirsten and Jill Buzzka build an 11-by-11-foot sunroom atop their existing deck at 19 Kenlock Street, a deck Assistant Town Planner Eric Hinkley said is legally non-conforming under state statute after going unpermitted for over three years.
Buzzka told the board "we're not asking to build any closer to the property line than what exists today." A third petition, for 98 Thornton Drive, was continued to the board's August 6 meeting after owner Jeff Tardif requested a postponement by email.
In the full story:
- Roll Call and Alternate Seating
- Petition ZBA-26-298: 98 Thornton Drive
- Petition ZBA-26-3: 91 Edmund Street Garage Variance
- Petition ZBA-26-4: 19 Kenlock Street Sunroom Variance
- Approval of May 7 Minutes
- Who Was There
- Organizations And Documents Referenced
- The complete report: 1,983 words
Source: the Planning and Zoning meeting of July 2, 2026, reported from the official video recording and transcript.
Checked against the record: before publication this article was automatically compared with the meeting transcript.
The Full Article
Roll Call and Alternate Seating
The July 2 meeting opened with a roll call establishing a quorum of five seated members: Commissioner Bichon, Commissioner Donnelly, Chairman Sharon Dunning, Commissioner Kowalkowski and an alternate. Commissioner Lucas was reported absent. Two alternates, Commissioner Huell and Commissioner Gormley, were both present, and the board had to choose between them to fill the fifth seat. Assistant Town Planner Eric Hinkley raised the point of order that an alternate needed to be formally seated, and the chair selected Huell "because he has been here longer." Gormley remained in the room throughout the meeting but did not cast votes on either contested petition, a detail confirmed twice later in the roll-call votes when Gormley was recorded as "does not vote."
This is a routine procedural step but one with real consequence for the evening's business: Newington's zoning variance process requires four of five seated members to vote in the affirmative for approval, a threshold Hinkley stated explicitly before hearings began. Any absence or alternate-seating dispute could have changed the outcome of either contested vote that followed.
Petition ZBA-26-298: 98 Thornton Drive
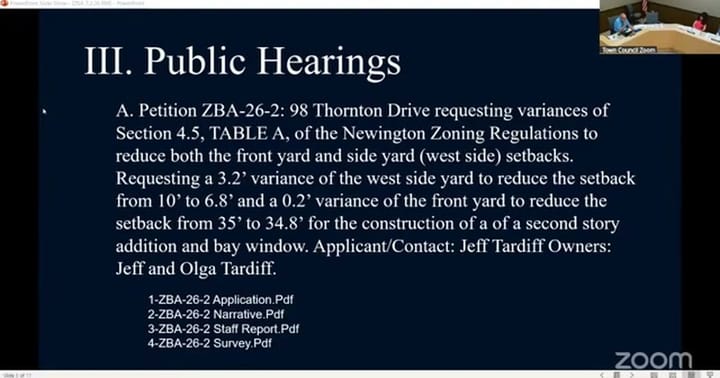
This petition sought variances under Section 4.5, Table A of the Newington zoning regulations: a 3.2-foot side-yard variance (reducing the west-side setback from 10 feet to 6.8 feet) and a 0.2-foot front-yard variance (reducing the setback from 35 feet to 34.8 feet), to allow a second-story addition and bay window at the home owned by Jeff and Olga Tardif. The question before the board was narrow: whether to open and continue, rather than decide, the hearing, since the applicant was unavailable.
Hinkley read into the record an email he received from Jeff Tardif on June 24, requesting a continuance to the board's August 6 meeting "due to a previously scheduled soccer commitment" conflict, and asking for a 35-day extension under state statute if the August meeting does not occur. Commissioner Kowalkowski moved: "I move to continue the public hearing for application CBA-26-2 for 98 Thornton Drive for the August 6th, 2026 meeting and accept the granted 35 day extension as requested by the applicant." A second commissioner seconded, and the board approved the continuance on a unanimous voice vote. No substantive discussion of the variance's merits occurred. The matter now returns to the board's August 6 agenda, where the full hardship case for the second-story addition and bay window will be heard.
Petition ZBA-26-3: 91 Edmund Street Garage Variance
This item generated the meeting's longest deliberation. Owners Maria L. and Jose C. Rosa sought a variance to reduce the required front-yard setback along Edmund Street, a corner lot, to build a 28-foot-by-24-foot attached two-car garage. The property currently has no garage, and its corner-lot geometry gives it two front-yard setbacks (35 feet on Edmund Street, 30 feet on Buck Street) plus a 10-foot side setback, leaving what architect Jennifer Morgenthau described as "that long skinny sliver" of legally buildable land.
Morgenthau, of 17 Harris Drive in Newington, presented an A2 survey prepared by surveyor Alan Bongiovanni along with a neighborhood map color-coded to show which nearby lots already have one-car or two-car garages, arguing the proposal is consistent with the area's existing development pattern. She told the board the proposed garage would not extend past the existing front line of the house and that roughly 16 to 18 feet of additional buffer exists between the property line and the curb.
Commissioners pressed Morgenthau on the lot's configuration, including whether the garage would sit close to a neighboring detached garage and whether the setback math held up. Commissioner questions also revisited a recurring board concern about how corner lots are treated under current regulations, with one commissioner noting that a prior variance for a similar corner-lot garage in the same neighborhood had been denied decades earlier while another nearby request was approved. Hinkley said both older cases dated to the 1960s and that, more likely than not, the setback requirement was smaller at that time.
No one spoke in favor of or against the application during the public comment portion, and the board voted unanimously to close the public hearing. During the subsequent work session, Hinkley disclosed a correction to the posted notice: the actual variance needed is 21.2 feet, not the 20.6 feet originally advertised, which changes the resulting front-yard setback from 14.4 feet to 13.8 feet. He said this would need to be reflected in the final motion language.
A commissioner identified in the transcript only as John raised a separate issue: an existing six-foot fence on the property appears to encroach into the town's front-yard area, where Newington regulations cap fence height at four feet. "I think it's a good chance for us to... look at other things," he said, proposing the board condition approval on the applicant removing fencing that exceeds the regulation height and any fence or garden material encroaching into the town right-of-way. Hinkley confirmed the four-foot limit applies in front of the house's front line townwide, including on corner lots, and agreed to draft the condition rather than specify a fixed number so it would track any future regulation changes. Commissioner Kowalkowski endorsed the approach, calling it consistent with "the current zoning regulation," and no commissioner objected.
The final motion, read into the record, moved to "grant a 21.2 foot variance to reduce the required front yard setback along the Edmund Street frontage from 35 feet to 13.8 feet to allow for the construction of a 28 foot by 24 foot attached garage as depicted on the submitted plan," with the plan modified to note removal of the encroaching fence and garden within the town right-of-way and compliance of front-yard fencing with Newington zoning regulations, specifying the variance applies to the garage only. On roll call, Bichon, Donnelly, Dunning, Kowalkowski and Huell voted yes; Gormley did not vote because he was not seated as a voting member. The motion carried 5-0.
The approval allows the Rosas to proceed toward a building permit for the garage, with the added condition effectively requiring removal of any noncompliant fencing on the property as part of the project.
Petition ZBA-26-4: 19 Kenlock Street Sunroom Variance
Owners Kirsten and Jill Buzzka sought a 3.7-foot variance to reduce the required side-yard setback on the west side of their property from 10 feet to 6.3 feet, to build an 11-foot-by-11-foot unconditioned three-season sunroom entirely within the footprint of their existing rear deck. The Buzzkas told the board the property was rezoned from R-10 to R-12 after their home was originally built, creating the dimensional constraint they now face.
"We are asking that the construction of a 3.7 foot sunroom be supported," Kirsten Buzzka told the board, adding that the family is "not asking to build any closer to the property line than what exists today" because the sunroom stays within the deck's current footprint. The Buzzkas disclosed that during the application process they discovered their existing deck had apparently been built without a permit, years before they purchased the home, and that they had no knowledge of the issue. Hinkley told the board this was not an obstacle to approval: he found no permit record but said aerial imagery placed the deck's construction around 2012, and under Connecticut General Statute 8-13a, a structure in place more than three years without a town enforcement notice becomes legally non-conforming and requires no separate variance. The deck itself will be structurally reinforced with new footings as part of the project.
Carlin Power, a representative from Patio Enclosures, attended to answer technical construction questions. The Buzzkas submitted a letter of support from adjacent neighbors Manny and Anna Mendez of 15 Kenlock Street, who said they do not believe the project will adversely affect their property; Manny Mendez did not attend because of what the applicants described as a scheduled soccer commitment but offered to answer questions by phone if needed.
Commissioner John, who had raised the fencing condition on the prior petition, said he considered whether the sunroom could be built without a variance by shifting it elsewhere on the house, but accepted the applicants' explanation that a sliding glass door in the kitchen blocks that option without a full remodel. Another commissioner commented favorably on the detail of the application packet, saying the Buzzkas "treated it like a thesis." One commissioner asked whether "unconditioned" meant no heating or air conditioning; Hinkley confirmed that it does.
No one spoke in favor of or against the petition, and the board closed the hearing on a unanimous vote. The motion, as moved, sought to "grant a 3.7 foot variance to reduce the required side yard setback on the west side of the property from 10 feet to 6.3 feet to allow for the construction of an 11 foot times 11 foot sunroom on an existing deck," specifying the variance applies to the sunroom only. On roll call, Bichon, Donnelly, Dunning, Kowalkowski and Huell all voted yes, for a 5-0 result. Hinkley told the applicants they would receive a certificate of variance by mail, which must be recorded on the land records at the town clerk's office before building permits can move forward.
Approval of May 7 Minutes
The board approved the minutes of its May 7, 2026 meeting on a unanimous voice vote without discussion or amendment. No old business was listed on the agenda, and no one in the room or online rose for public participation before the board voted to adjourn.
WHO WAS THERE
- Chairman Sharon Dunning, presiding. Role confirmed by transcript address as "Ms. Chairman" and "Chairwoman," and by a separate reference to "Sharon" during the meeting.
- Commissioner Bichon, member, voted on both contested petitions. Transcript also renders this name "Bachand" in one roll call.
- Commissioner Donnelly, member, voted on both contested petitions.
- Commissioner Kowalkowski, member, voted on both contested petitions; addressed informally as "Mike" during the fencing discussion. Transcript also renders this name "Kalakowski" and "Kolakowski."
- Commissioner Huell, alternate, seated in place of absent Commissioner Lucas; voted on both contested petitions. Transcript renders this name inconsistently as "Fuel," "Fool," "Hewell," "Jewell" and "Kuhl" across different segments.
- Commissioner Gormley, alternate, present but not seated for voting; did not vote on either contested petition. Transcript also renders this name "Gromley" and "Cromley."
- Commissioner Lucas, member, absent.
- Eric Hinkley, Assistant Town Planner, staff; read the legal notice, advised the board on procedure, corrected the Edmund Street variance math, and cited state statute on the Kenlock Street deck.
- Jennifer Morgenthau, architect, 17 Harris Drive, Newington; represented applicants Maria and Jose Rosa on the Edmund Street petition.
- Alan Bongiovanni, surveyor; prepared the A2 survey for the Edmund Street property, did not attend.
- Jeff Tardif and Olga Tardif, owners, 98 Thornton Drive; did not attend, requested continuance by email.
- Kirsten Buzzka and Jill Buzzka, owners, 19 Kenlock Street; attended and presented their own application.
- Carlin Power, representative, Patio Enclosures; attended to answer technical questions on the Kenlock Street sunroom.
- Manny Mendez and Anna Mendez, neighbors, 15 Kenlock Street; submitted a letter of support, did not attend.
ORGANIZATIONS AND DOCUMENTS REFERENCED
- Newington Zoning Regulations, Section 4.5, Table A: the setback provisions cited as the basis for all three variance requests heard this evening.
- Connecticut General Statute 8-13a: cited by Assistant Town Planner Eric Hinkley to establish that the unpermitted deck at 19 Kenlock Street, built around 2012, is legally non-conforming because more than three years passed without a town enforcement notice.
- Patio Enclosures: vendor represented by Carlin Power for the proposed Kenlock Street sunroom construction.
- Rare Reminder: local newspaper in which the legal notice for this hearing ran on June 18 and June 25.
- Newington Town Clerk's Office: where approved variance certificates must be recorded on land records before permits can be issued.
- May 7, 2026 Zoning Board of Appeals minutes: reviewed and approved without amendment at this meeting.
Share this story
Know someone in Newington who follows town government? Share Townbrief Newington: they can sign up free.