Panel reviews $475,000 Chapman Street repair estimate
Newington's Permanent Municipal Building Committee reviewed a roughly $475,000 cost estimate to restore the town's Chapman Street building.
Other Committee · Meeting of July 16, 2026
Newington's Permanent Municipal Building Committee reviewed a roughly $475,000 cost estimate to restore the town's Chapman Street building. TLB Architecture's Mike and Chris broke down costs by trade, including $175,000 for architectural restoration, $60,000 for hazardous-material work and $40,000 each for electrical and fire-protection systems, putting the total near "a half a million for a restoration." Member Steve said he wants to loop in "council leadership" on moving money since the town's available roughly $450,000 budget may fall short once the project goes to bid. The committee approved its June 4 minutes unanimously and discussed, without voting, floor-plan options that could reduce usable storage by about 111 square feet if the building is split between two tenants.
TLB projected a four-month construction timeline, most likely starting in spring 2027.
In the full story:
- Roll Call and Quorum
- Approval of June 4 Minutes
- Chapman Street Conditions Assessment: Scope of the Report
- Cost Estimate by Trade
- The substantive content of the meeting centered on TLB's rough order-of-magnitude cost estimate, broken out by discipline
- The Deliberation and Budget Concerns
- Interior Fit-Out and Space Planning Options
- Other Technical Items: Generator and Flooring
- Construction Timeline and Bidding Strategy
- Other Business and Adjournment
- Who Was There
- Organizations And Documents Referenced
- The complete report: 2,092 words
Source: the Other Committee meeting of July 16, 2026, reported from the official video recording and transcript.
Checked against the record: before publication this article was automatically compared with the meeting transcript.
The Full Article
Roll Call and Quorum
The Permanent Municipal Building Committee convened at 6:01 p.m. on July 16, 2026. Staff member Lauren conducted roll call of the committee's permanent membership and the Chapman Street facility membership. Present were members Jeremy Woods, Ronald Abraham, Joe Harpy, Peter Mankey, and Stanley Sobieski (whose microphone malfunctioned but who was confirmed present), along with Chapman Street facility member Don Brown. Chapman Street facility member Christopher Ferry was absent. The chair, who is identified in the audio only as Steve, confirmed a quorum and moved the meeting forward. No members of the public requested to speak during the public-participation period, though one unidentified caller was on the line.
Approval of June 4 Minutes
The committee approved the minutes of its June 4 meeting on a motion by member Peter Mankey, seconded by member Don Brown. The vote was unanimous by voice. This was purely procedural and generated no discussion.
Chapman Street Conditions Assessment: Scope of the Report
Background and stakes: The committee previously commissioned TLB Architecture to produce a conditions assessment of the Chapman Street building, a town-owned historic structure the committee has discussed repurposing, likely for storage use by one or two town departments or outside groups. The question before the body at this meeting was to review TLB's draft findings and a preliminary cost estimate ahead of finalizing a report and moving toward design documents.
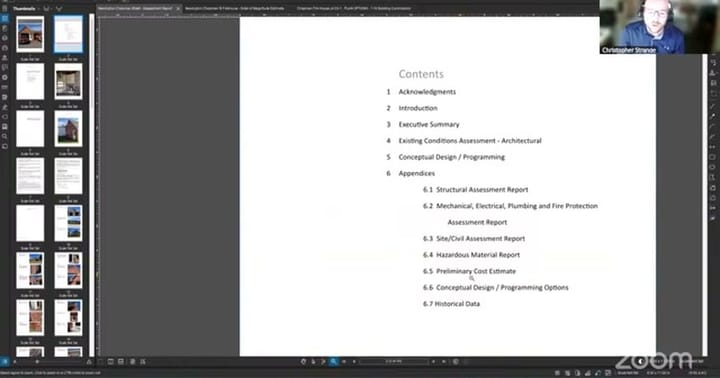
TLB architects Mike and Chris told the committee their roughly 50-page assessment report will include separate sections on architectural conditions, structural findings, mechanical-electrical-plumbing-fire-protection systems, site and civil conditions, and hazardous materials, plus a conceptual design section, historical background and the cost estimate discussed at the meeting. Chris said the firm's approach prioritizes preserving the building envelope and meeting Connecticut State Historic Preservation Office, or SHPO, requirements before addressing interior use. "You know, everyone knows the building and what such disrepair that it is," Chris said, noting the restoration will need to follow historical standards for the brick, masonry, chimneys, doors and windows.
Cost Estimate by Trade
The substantive content of the meeting centered on TLB's rough order-of-magnitude cost estimate, broken out by discipline
Civil and site work ($30,000): investigation of underground piping for root blockages, a new concrete apron and driveway paving, lawn restoration, and regrading the soil around the building's perimeter so water does not pool against the brick foundation.
Hazardous materials ($60,000): removal of nine-by-nine floor tile mastic, asbestos-wrapped thermal insulation, lead paint and PCB-containing light ballasts and flashing material. Architect Mike clarified that the lead paint scope is an "awareness" specification, not full abatement, because contamination levels do not require hazardous-waste disposal. "It's more of a lead paint awareness spec, not a full abatement spec," Mike said, adding that most of the deteriorated paint "fell off years ago."
Structural repairs ($37,500): replacing wood framing currently supporting an interior steel beam with steel posts, slab repair, flat-roof and parapet reconstruction, and new roof sheathing where water damage has let daylight through.
Architectural restoration ($175,000): full envelope work including roofing, brick repointing, overhead door replacement, historic door and window restoration, wood replacement, plaster ceiling repair, new shingles and step flashing on the building's south gable roof, a new membrane roof on the north bay, and restoration of the building's cupola. A member asked whether TLB's roofing membrane pricing reflected normal municipal rates; Mike said TLB's number is lower than state agency figures because state projects price to Factory Mutual standards roughly two and a half times stricter than code, while this project targets code compliance only.
Plumbing and fire protection (roughly $90,000 combined): a required dry-pipe sprinkler system, priced higher than a standard wet system because the space will be unheated cold storage, plus under-slab plumbing to accommodate a future ADA-compliant toilet room. Mike noted the sprinkler estimate, while possibly exceeding code minimums, likely pays for itself quickly through reduced insurance costs.
Mechanical ($20,000): replacement of an inline fan damper and two gas-fired unit heaters, plus demolition of existing ductwork and the rear boiler room, which members confirmed is recommended for full removal and infill of the masonry behind it.
Electrical ($40,000): a complete replacement of the building's outdated electrical system, including new panels, switchboards, lighting, circuits and fire alarm wiring. The estimate includes a transfer switch allowance so a portable generator could be connected later, though not the generator itself, and roughly $10,000 more for security systems if needed.
TLB put the construction subtotal near $410,000 and, with contractor general requirements and markups, close to $475,000, which architect Mike rounded to "a half a million for a restoration." That figure excludes architecture and engineering fees, bonding, and interior fit-out costs. Mike offered to include a fully loaded project-cost figure, separate from construction cost, in the final report.
The Deliberation and Budget Concerns
Committee member Steve, who directed much of the discussion, pressed staff member Jonathan (referred to once in the audio as "John") on whether the town's current appropriation could cover the estimate. Jonathan said the town has roughly $350,000 budgeted this fiscal year plus about $100,000 carried from the prior year, for a combined figure near $450,000, though Lauren clarified the usable balance is "slightly less than" $450,000 once TLB's own architecture fees are subtracted.
Steve said he wanted council involvement before the project advances further, warning that competitive bidding is likely to produce a number higher than the estimate. "I do kind of want to like, you know, run this one up the flagpole quickly with, uh, with council leadership about their thoughts about moving money around before we get too far ahead of ourselves," Steve said, adding he expects "more likely than not, the bid number will be somewhat over what we have in the kitty." Mike responded that going to formal bid documents carries little financial risk and would at least produce a firm number a contractor must hold, rather than a budget estimate that could land either high or low: "We've all have seen numbers far exceed budgets and we've seen them come under as well."
TLB identified possible cost-saving bid alternates that would not compromise the building's structural integrity: deferring the sprinkler system as a later fit-out decision since the suppression piping would be exposed regardless, deferring the under-slab toilet-room plumbing, and reconsidering the cost of historically accurate replacement overhead doors, which are not required by SHPO since the originals are already missing.
Interior Fit-Out and Space Planning Options
Chris presented four floor-plan configurations for the roughly 2,000-square-foot building: a single-tenant layout retaining one ADA toilet room and roughly 1,700 usable square feet; a two-tenant layout sharing a common vestibule and toilet room, which reduces each tenant's space to about 800 square feet and costs the building about 111 square feet of total usable storage to partitions and the shared vestibule; a fully separated front-and-back, two-tenant layout in which the second tenant lacks overhead-door access; and a configuration reserving a small back-half space for one tenant with the remainder for another.
Interior fit-out costs, estimated separately at $200 to $300 per square foot, are not included in the roughly $475,000 envelope estimate. Steve did the math aloud, estimating as much as $400,000 for a full build-out at the high end of that range, though Mike said the final number in TLB's upcoming report would likely come in lower because some electrical and sprinkler costs are already captured in the phase-one envelope estimate. Steve argued that subdividing the building into multiple tenants was not worth the lost square footage: "I just think we lose more square footage of usable space by doing that." Members agreed final tenant decisions rest with town staff, specifically Jonathan and member Joe, once the project reaches the bidding stage.
TLB recommended including the floor finish and interior build-out as a bid alternate within the envelope project rather than bidding it separately later, to avoid paying twice for contractor mobilization, dumpsters and portable toilets. Mike called this an efficient approach; the committee did not vote but expressed informal agreement, with one member calling it "a good idea."
Other Technical Items: Generator and Flooring
Member Steve asked whether a generator located at another town facility, referred to as "Company" with an apparent fire-company designation, could be relocated to Chapman Street rather than purchasing a new unit. Architect Chris and Chapman Street facility member Don Brown both said they believed the existing generator runs on gas but were not certain of its condition or whether it is oversized for the Chapman Street building; Mike said he was open to repurposing it pending a condition and fuel-source check.
Separately, Steve asked Mike about a flooring coating product Steve had previously sent him for review. Mike said the product could work but warned the existing slab would need "a fair amount of patchwork" to address cracks, low spots and likely vapor drive beneath the floor, which he called the primary cause of floor failures in older buildings without a vapor barrier. Mike offered to share photographs of a similar patching job from another town project, routed through a contact named Anna Reynolds, to show the committee the extent of prior floor damage and repair outcomes.
Construction Timeline and Bidding Strategy
Mike estimated construction would take about four months but said timing matters because much of the exterior work is temperature-sensitive; starting in deep winter would raise costs and lower quality. The committee concluded that beginning work this fall was an unlikely stretch given the time needed to finish design documents, go to bid and award a contract, and instead targeted a spring start, with architects recommending bidding in March rather than May to capture more favorable contractor pricing. Jonathan said he would send the final report to the committee through the town manager's office so members could review potential add alternates, deduct alternates or value-engineering options before the design phase proceeds. No date was set for the next step.
Procedural outcome: no motion was made or vote taken on the cost estimate, floor plan, or bid strategy; these were discussion items only, with next steps to be routed through staff.
Other Business and Adjournment
A member noted, without further detail in the audio, that the town manager's reported budget figure was close to the $350,000 current-year amount discussed earlier, plus unspecified reserve funds, with further funding decisions resting with the town manager and Town Council. No members of the public offered comment. Members made no additional comments. The committee adjourned by unanimous voice vote.
Implications and what is next: The committee's next formal step is receiving TLB's finalized conditions assessment report, expected within the next couple of weeks, after which staff and members plan to review potential cost-saving alternates and discuss funding options with Town Council leadership before authorizing bid documents. No next meeting date was announced on the record.
WHO WAS THERE
- Jeremy Woods: committee member, present (roll call only; no further role in deliberation recorded)
- Ronald Abraham: committee member, present (roll call only; no further role in deliberation recorded)
- Joe Harpy: committee member, present
- Peter Mankey: committee member, present; moved approval of June 4 minutes
- Stanley Sobieski: committee member, present (confirmed despite microphone malfunction)
- Don Brown: Chapman Street facility member, present; seconded approval of June 4 minutes
- Christopher Ferry: Chapman Street facility member, absent
- Steve: committee member who directed much of the meeting; surname not given in available sources
- Jonathan: town staff member handling budget figures (also referred to once as "John"); title and surname not given
- Lauren: staff member who conducted roll call, managed public participation and will schedule the next meeting; title and surname not given
- Mike: architect, TLB Architecture; surname not given
- Chris: project architect/presenter, TLB Architecture; surname not given
- One unidentified phone caller logged into the public-participation portion but did not speak
ORGANIZATIONS AND DOCUMENTS REFERENCED
- TLB Architecture: consultant retained under an existing "on-call" contract to produce the Chapman Street conditions assessment and preliminary cost estimate discussed throughout the meeting.
- Connecticut State Historic Preservation Office (SHPO): cited by TLB as the authority governing historically accurate restoration standards for the building's exterior masonry, doors, windows and plaster.
- Chapman Street conditions assessment report: the roughly 50-page draft document, still being compiled, covering architectural, structural, MEP/fire-protection, civil/site, and hazardous-materials findings plus the cost estimate presented at this meeting.
- Hazmat report: a component report identifying asbestos tile mastic, insulation wrap, lead paint and PCB-containing materials in the building, cited when discussing the $60,000 abatement allowance.
Share this story
Know someone in Newington who follows town government? Share Townbrief Newington: they can sign up free.